We're expanding
PeaceHealth St. Joseph Medical Center is growing to meet our community's needs
We are deeply committed to being this community’s health partner and are honored to have served this community for over 130 years. As Whatcom County has grown, so have we. It’s time again to expand, allowing us to continue serving the community and its healthcare needs.
Construction Timeline
The planning, permitting, and construction of new healthcare facilities is a lengthy process and requires numerous state and local approvals. Here is a summary of the work completed to date, along with a timeline for future construction.
Future Timeline

September 2026:
- Mass excavation began in early September
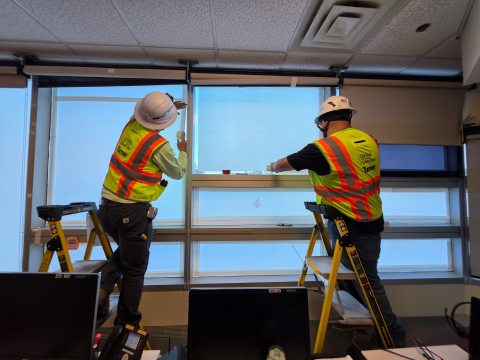
- Exterior window screening installation completed on west side of North Tower and South Tower as a safety measure.
- Installation of pilings beginning mid-September. This will likely be the noisiest phase of the project.
- Debris from front entrance removed
2027: Central Utility Plant upgrades completed to support new pavilion.
TBD: Paulsen Pavilion construction ends.
2028: Paulsen Pavilion opens to the public.
2028: Emergency Department expansion and renovation begins.
Completed Work
Early 2021: PeaceHealth began planning an expansion with an amendment to our Institutional Master Plan (IMP).
September 2023: Bellingham City Council approved IMP amendment.
June 2024: New parking garage opened to the public.
Summer 2024: First phase of Squalicum Parkway improvements completed.
January 2025: Bellingham City Council approved the Planned Development Permit for the future Paulsen Pavilion.
March 2025: Certificate of need issued by Washington State.
April 2025: Preliminary construction on the Paulsen Pavilion begins.
July 2025: West Entrance and roundabout close. East Tower becomes main entrance for duration of project.
September 2025:
- Work begins on the Central Utility Plant near the hospital loading dock.
- Phase 1 of the Emergency Department parking lot integration begins with trenching and walkway reconstruction between the Medical Arts Clinic/Bunker Building and the southeast corner of the hospital.
November 2025:
- Squalicum Parkway improvements completed.
- Emergency vehicle access route at Squalicum Parkway and Ellis Street fenced off for trenching to install utilities and reconstruct ADA ramps.
December 2025:
- Statue of St. Joseph and Baby Jesus moved and placed in storage for safekeeping until project is complete.
- Temporary weekday courtesy shuttle for patients and visitors traveling between parking areas and East Tower entrance, available 7 a.m. to 3 p.m.
January 2026
- Emergency vehicle drive lane at Squalicum and Ellis reopened.
February 2026
- All drive lanes for pickup and dropoff at ER reopen. Access open at Squalicum and Ellis and farther west on Squalicum Parkway.
- Staging begins in former North Tower main lobby for relocation of switchboard office and eventual demolition of former main lobby.
March 2026
- Air duct installation near the Emergency Department is complete and all parking spaces are accessible.
April 2026
- Third Community Forum held at PeaceHealth St. Joseph on April 2.
- Leadership team views mockup of Peter Paulsen Pavilion exterior at Mukilteo fabrication plant.
May 2026
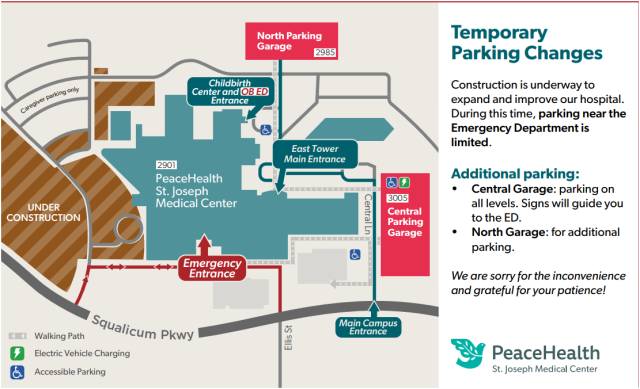
- Emergency Department parking lot on the west side of the main ED entrance off Squalicum Parkway—a total of 33 stalls— is closed for installation of stormwater infrastructure. This will have a significant impact on the availability of public parking through the remaining duration of the project.
- Weather-protective canopy structures were installed over all three Central Parking Garage stairwells.
June 2026:
- Temporary fire/emergency egress path marked on floor of North Tower Cafeteria.
- Preparation for demolition of former main lobby; pedestrian routes to North Tower Cafeteria, Gift Nook, Pharmacy and Chapel are reconfigured.
July 2026:
- 18 spaces outside Emergency Department closed for infrastructure work; temporary valet parking in place
- Front end demolition gets underway
August 2026:
- Demolition of front entrance completed
- New cooling tower installed on roof
Construction Updates
Construction updates will be provided here. Please check back regularly for the latest information.
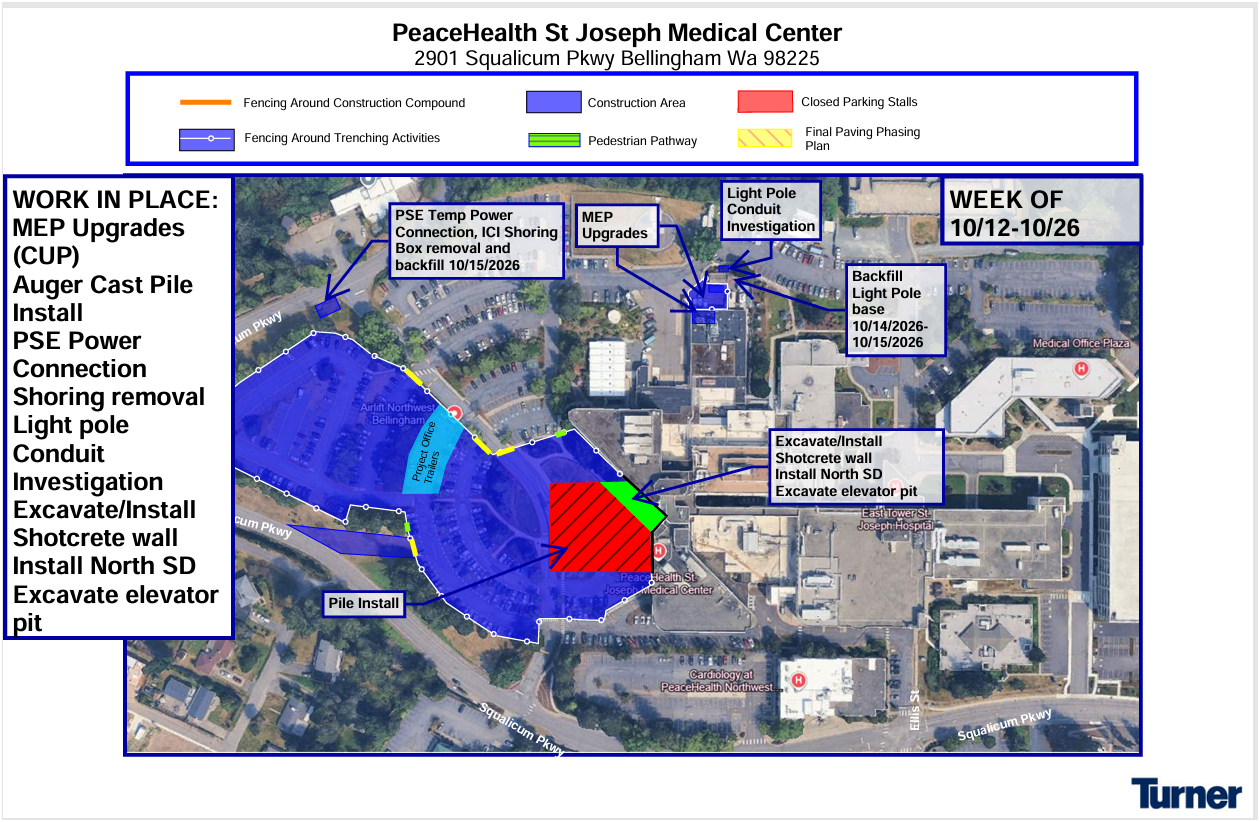
Week of October 12, 2026
September 2026
- Window screening has been installed in some patient rooms and staff areas on the west-facing side of the hospital. The screening allows natural light but will provide privacy and protect against eye damage from welding light. The covers will stay up for about nine months.
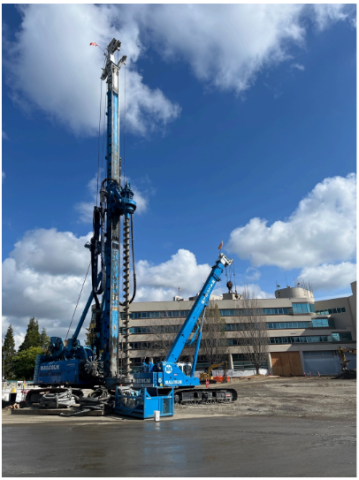
- Crews will begin installing pilings—vertical foundation elements drilled into the ground—on the Peter Paulsen Pavilion site on Monday, Sept. 21, beginning with the area nearest the North and South towers and moving outward. This work will take approximately three weeks, with the first week expected to be the noisiest and most vibration-inducing phase of the project.
- Equipment used will include a giant auger for drilling the pilings as far as 80 feet underground—the equivalent of about seven stories.
- Turner Construction crews will temporarily extend their four-days-a-week work schedule to include Fridays to speed up completion.
- Efforts to minimize disruption and keep patients, visitors and caregivers informed include:
- Ear plugs, earmuffs and white noise machines are available for patients and visitors who may be affected by construction noise.
- Care teams will collaborate to identify the most appropriate room placement for patients based on individual care needs and sensitivity to the construction environment.
- We’ve encouraged teams to identify places on or near their units where patients can safely enjoy natural light and outdoor views.
- Informational flyers with QR codes will be placed in affected patient rooms and elsewhere in the hospital. The QR code links to a brief video that explains the construction activities, outlines mitigation measures and provides additional information about the project.
- A final layer of asphalt will be laid on the drive lanes on the east (back) side of the hospital, near the current helipad. Single-lane traffic will be maintained, pedestrian routes detoured and some parking spaces closed.
Temporary Parking Changes